
• Home
  • About Us
  • Industrial
  • Multi-Residential
  • Residential
  • Retail
  • Commercial
  • Contact Us
ARC Architects
  • Home
  • About Us
  • Industrial
  • Multi-Residential
  • Residential
  • Retail
  • Commercial
  • Contact Us

Stockland Forster Shopping Centre

Home Retail Stockland Forster Shopping Centre

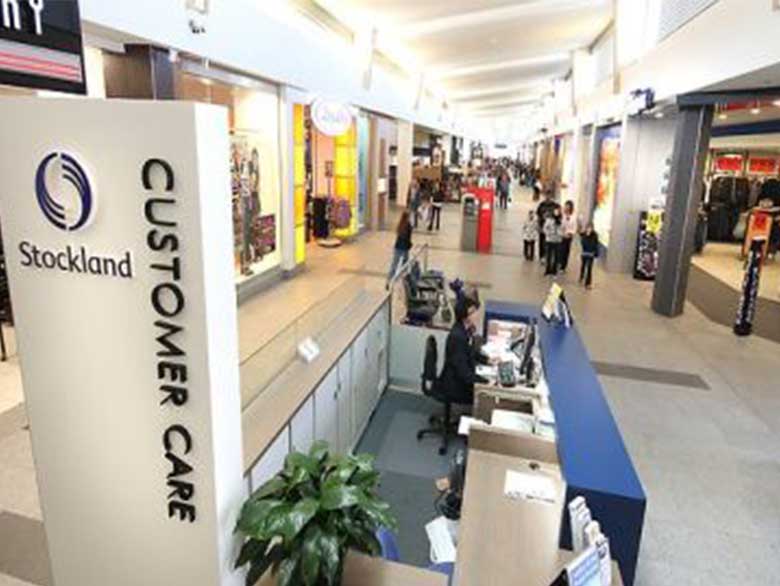
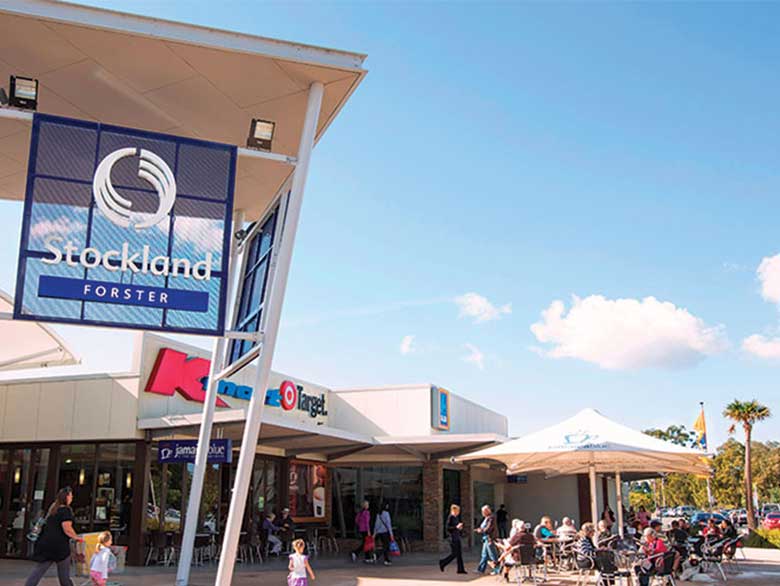
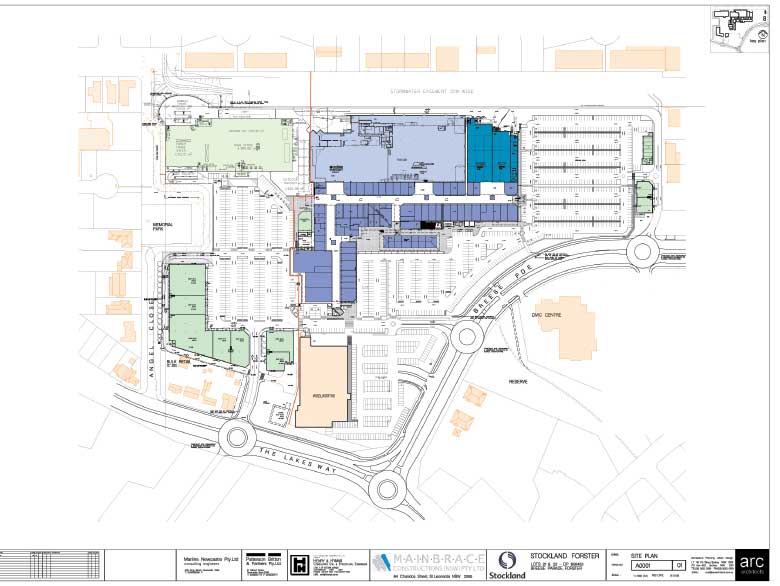
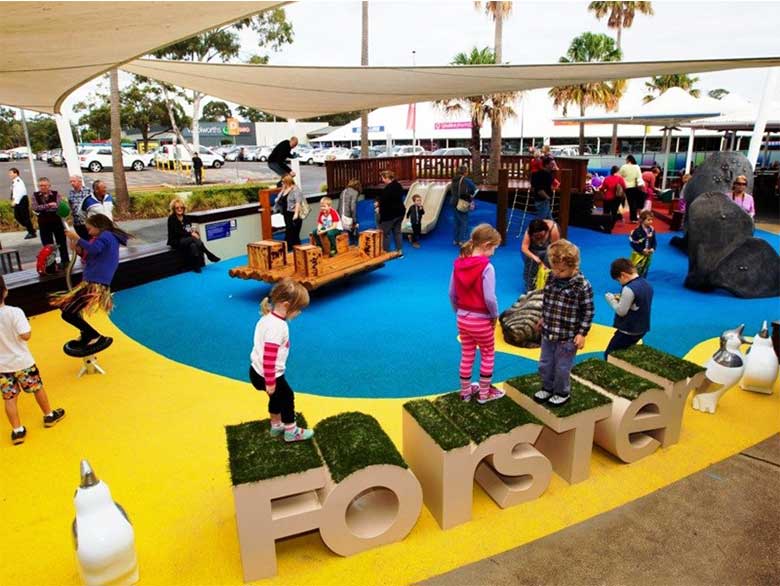
ARC completed the masterplan, DA and project delivery of this shopping centre development. The existing 15,000 sq.m centre was expanded to 37,000sq.m, including 14,700sq.m of bulky goods floor space and 1409 carparking spaces.

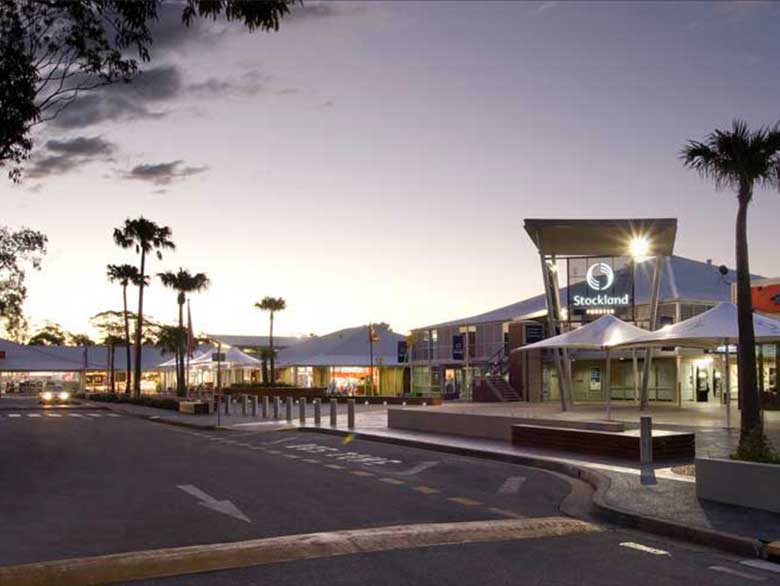
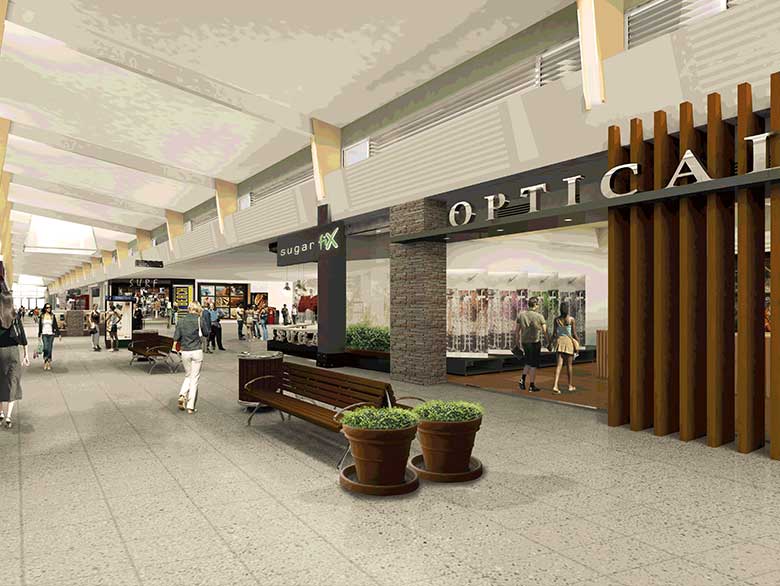
With a focus on minimising energy use and increasing energy efficiency through design, Stockland Forster becoming the first shopping centre in NSW to receive a NABERS 6 star Energy Rating (National Australian Built Environment Rating System).

The local community were engaged in the development of the project and the centre was the first to be naturally ventilated, fulfilling the brief for an “open, light and airy” centre which maintains the coastal feel.

Builder:

Mainbrace
Previous
Next

Our work by sector

From individual houses to shopping centres and distribution centres.

Industrial

6 projects · distribution centres and cold stores

Multi-residential

6 projects · apartments and mixed use

Residential

8 projects · houses, cottages and terraces

Retail

6 projects · shopping centre master plans

Commercial

7 projects · offices, hospitality and community

Talk to us about your project

Call (02) 9223 0280 or send us a message.

Contact us
Back to top
ARC Architects

Contact us

7/90 Pitt Street, Sydney
Phone: (02) 9223 0280
Fax: (02) 9223 0280
Email: info@arcarchitects.com.au
Web: https://arcarchitects.com.au

Projects

  • Industrial
  • Multi-Residential
  • Residential
  • Retail
  • Commercial

ARC Architects © 2026 | All rights reserved | Website developed by Hicaliber

  • Privacy Policy