
• Home
  • About Us
  • Industrial
  • Multi-Residential
  • Residential
  • Retail
  • Commercial
  • Contact Us
ARC Architects
  • Home
  • About Us
  • Industrial
  • Multi-Residential
  • Residential
  • Retail
  • Commercial
  • Contact Us

Par 3 Golf Course, Terry Hills

Home Commercial Par 3 Golf Course, Terry Hills

In collaboration with Pier Light

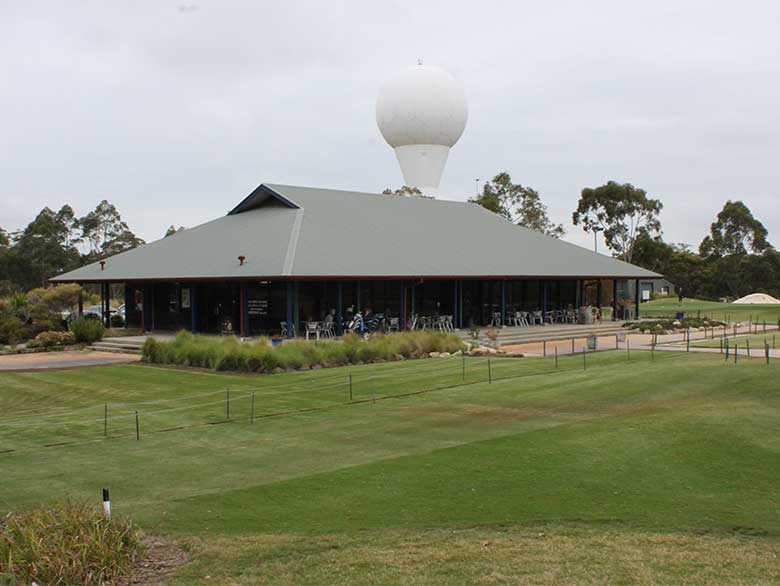
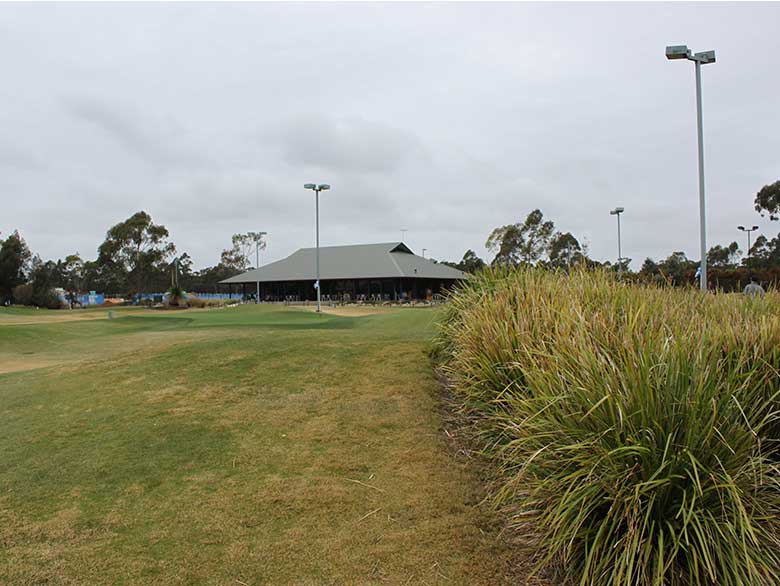
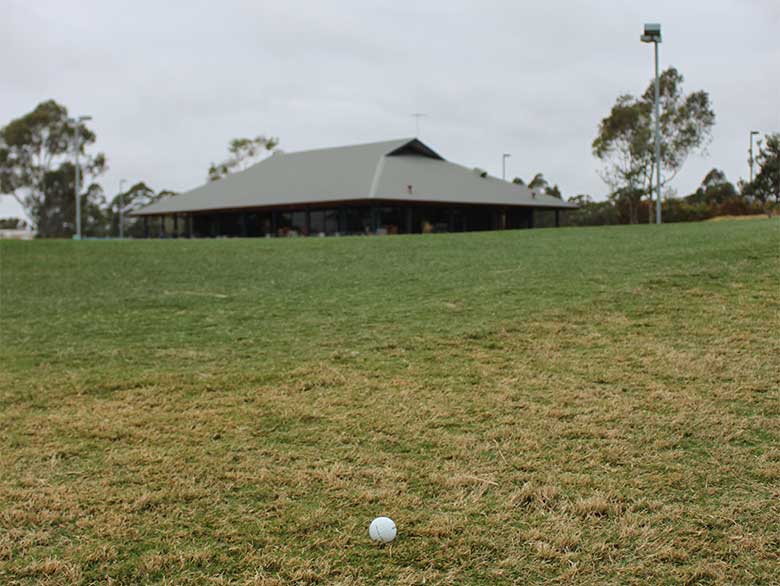
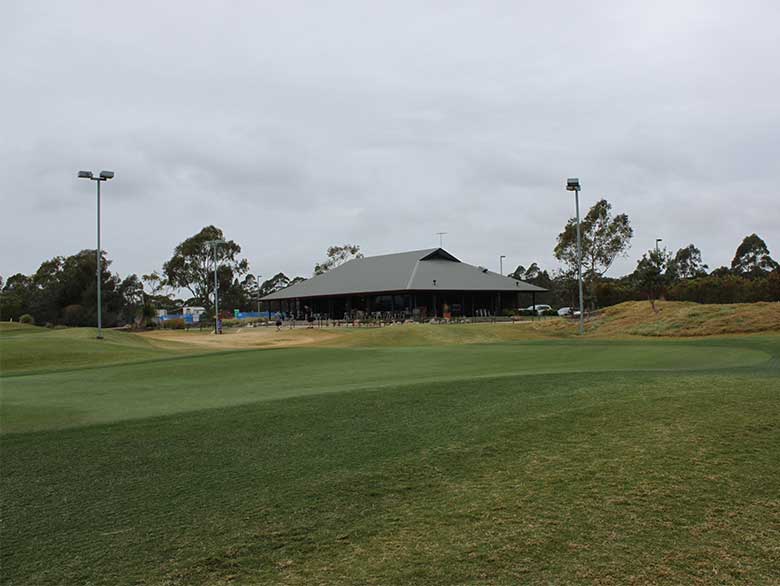
We worked with the client, professional golfer Mark Bryant, to convert this former landfill site into a new golf course with multi-functional club house.
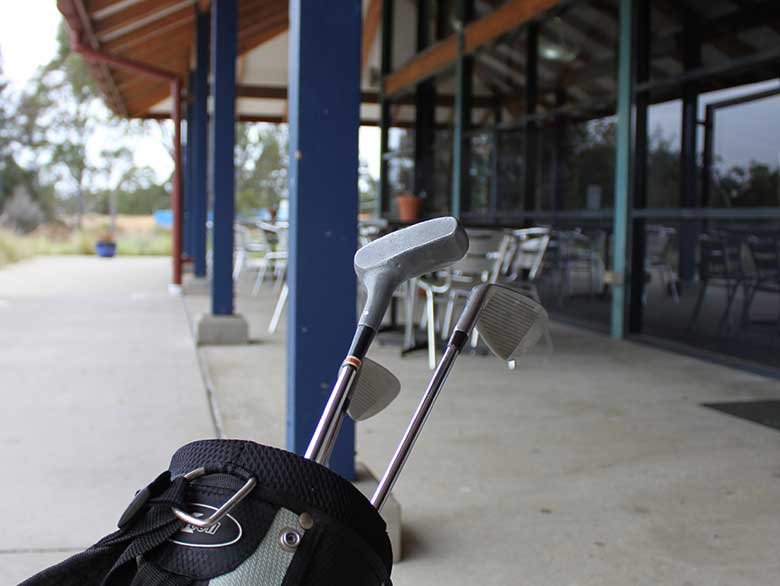
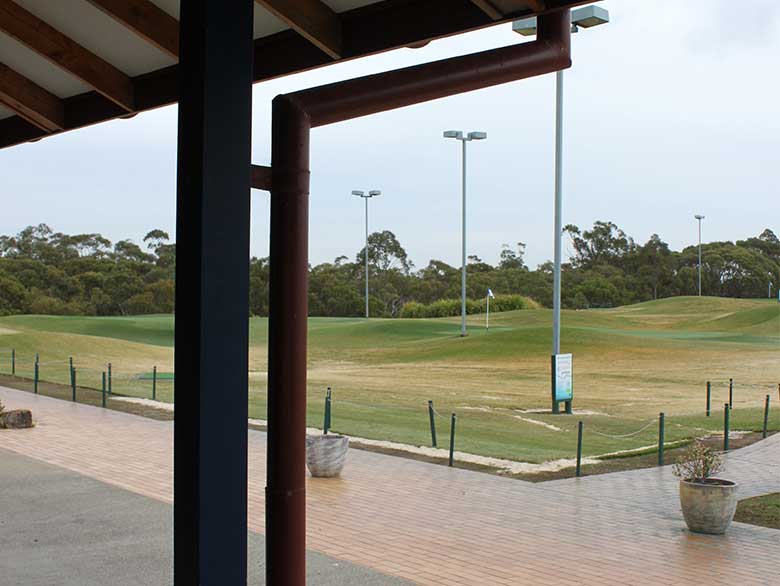
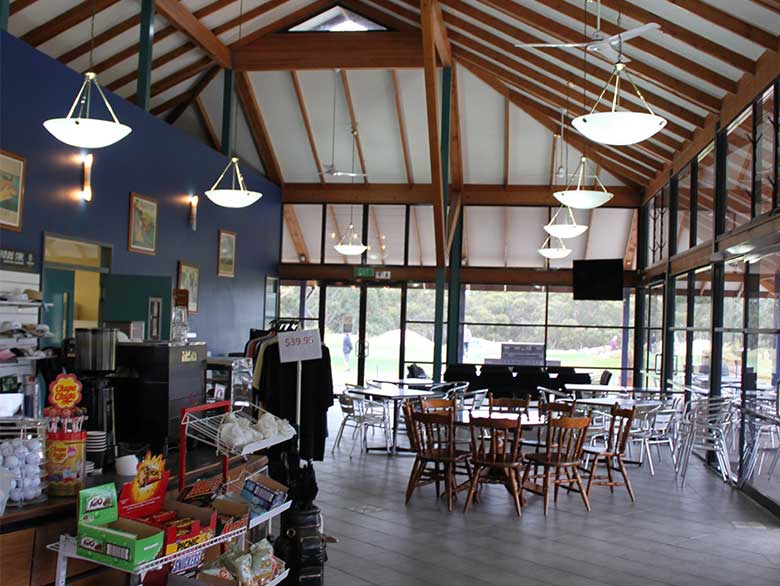
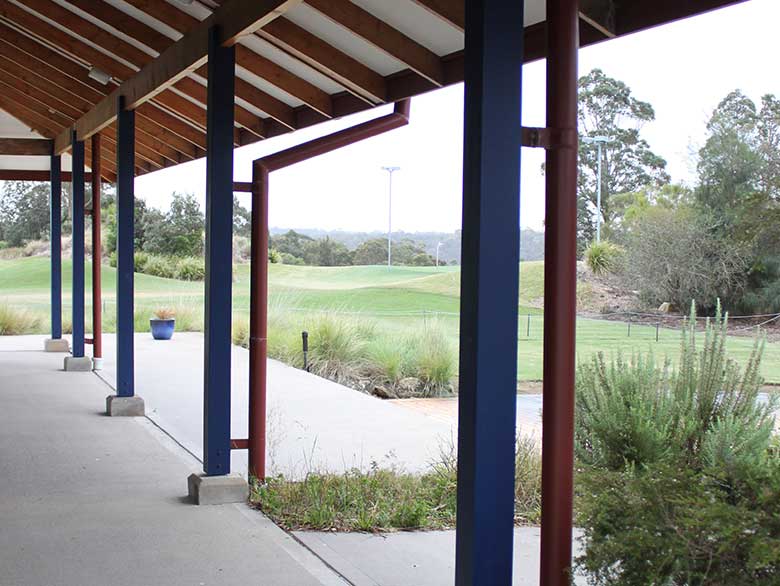
The large open plan club pavilion references the Australian shed with industrial proportions, durable finishes expressed timber rafters. The design maximises the northern aspect and backdrop to the National Park with fully glazed walls facing onto the golf course and services, kitchen and storage located to the rear, southern side of the building. The generous open plan seating area functions as both a causal weekend dining area and space for large scale corporate functions.

Given the proximity to the National Park we collaborated closely with lighting consultation Pier Light to minimise light spill to the surrounding area.

Builder:

Taylor Constructions (TBC)
Previous
Next

Our work by sector

From individual houses to shopping centres and distribution centres.

Industrial

6 projects · distribution centres and cold stores

Multi-residential

6 projects · apartments and mixed use

Residential

8 projects · houses, cottages and terraces

Retail

6 projects · shopping centre master plans

Commercial

7 projects · offices, hospitality and community

Talk to us about your project

Call (02) 9223 0280 or send us a message.

Contact us
Back to top
ARC Architects

Contact us

7/90 Pitt Street, Sydney
Phone: (02) 9223 0280
Fax: (02) 9223 0280
Email: info@arcarchitects.com.au
Web: https://arcarchitects.com.au

Projects

  • Industrial
  • Multi-Residential
  • Residential
  • Retail
  • Commercial

ARC Architects © 2026 | All rights reserved | Website developed by Hicaliber

  • Privacy Policy